Gallery
- Year
- 2020
- Style
- French Baroque / Classical
- Type
- Personal project
- Role
- Architecture, gardens, composition
- Tools
- WorldEdit, VoxelSniper
- Platform
- BuildersRefuge
- Inspiration
- French Baroque architecture
Project Overview
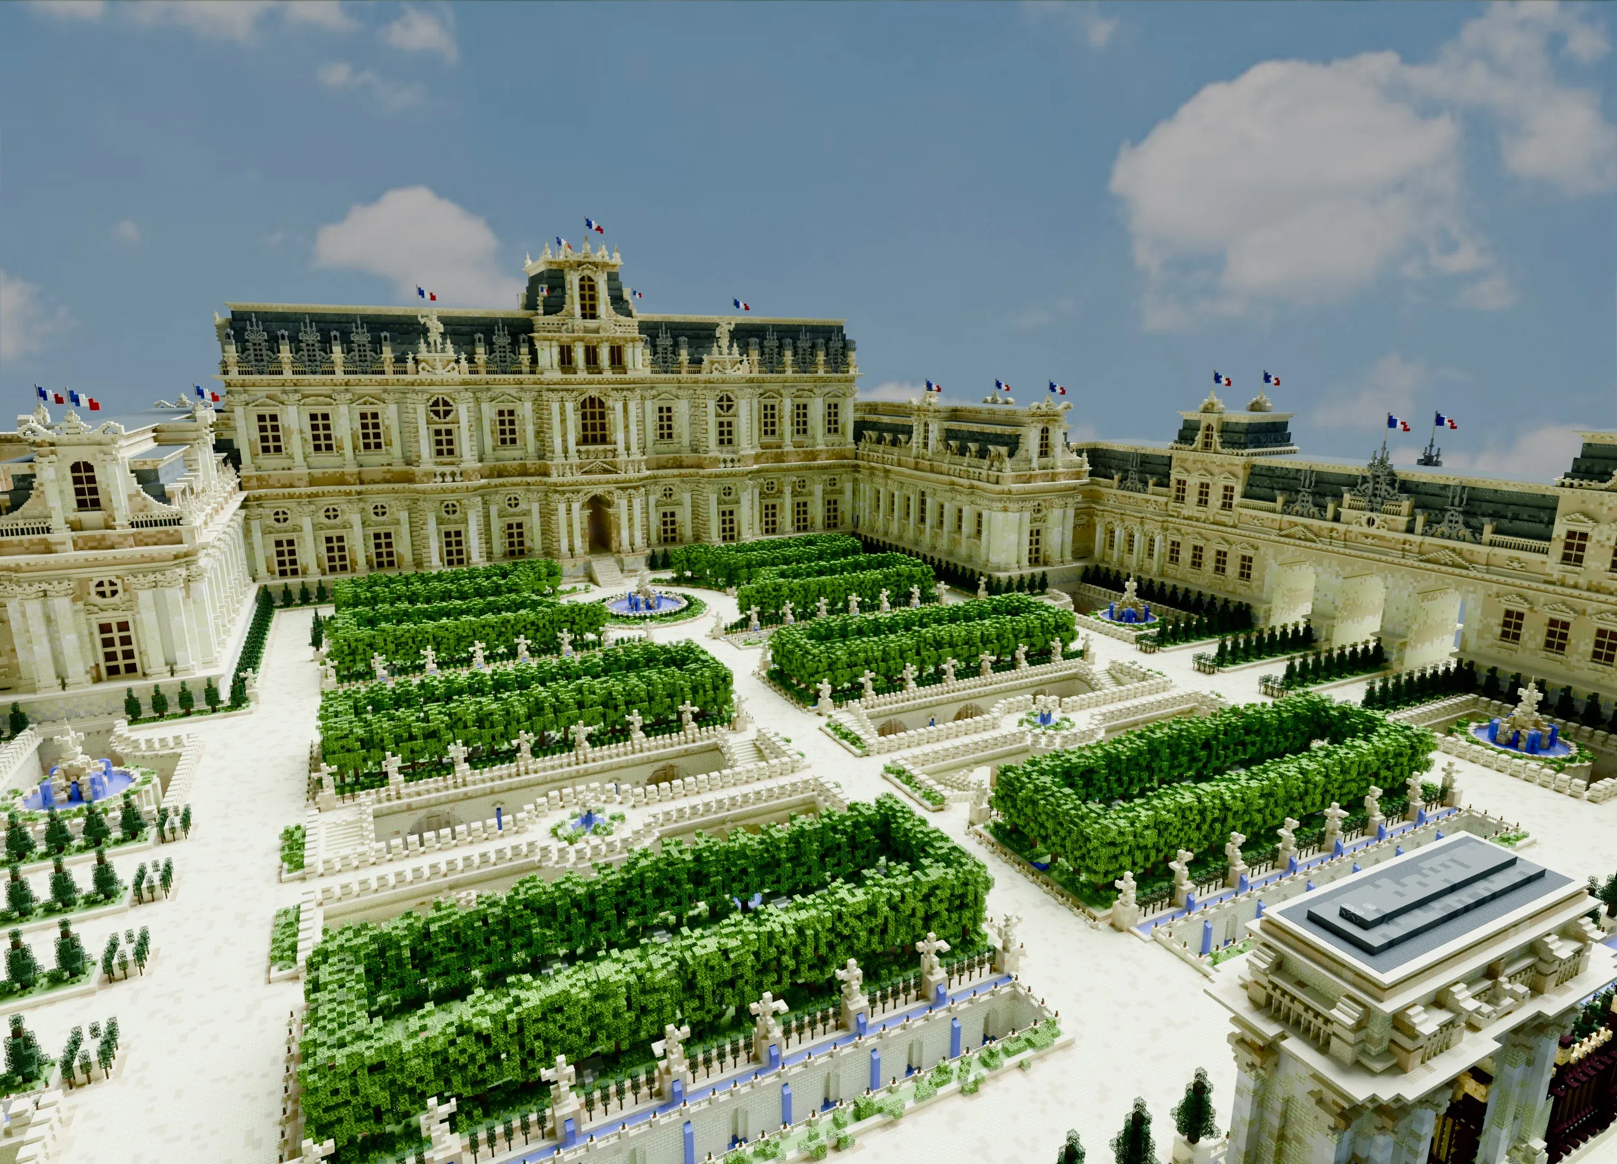
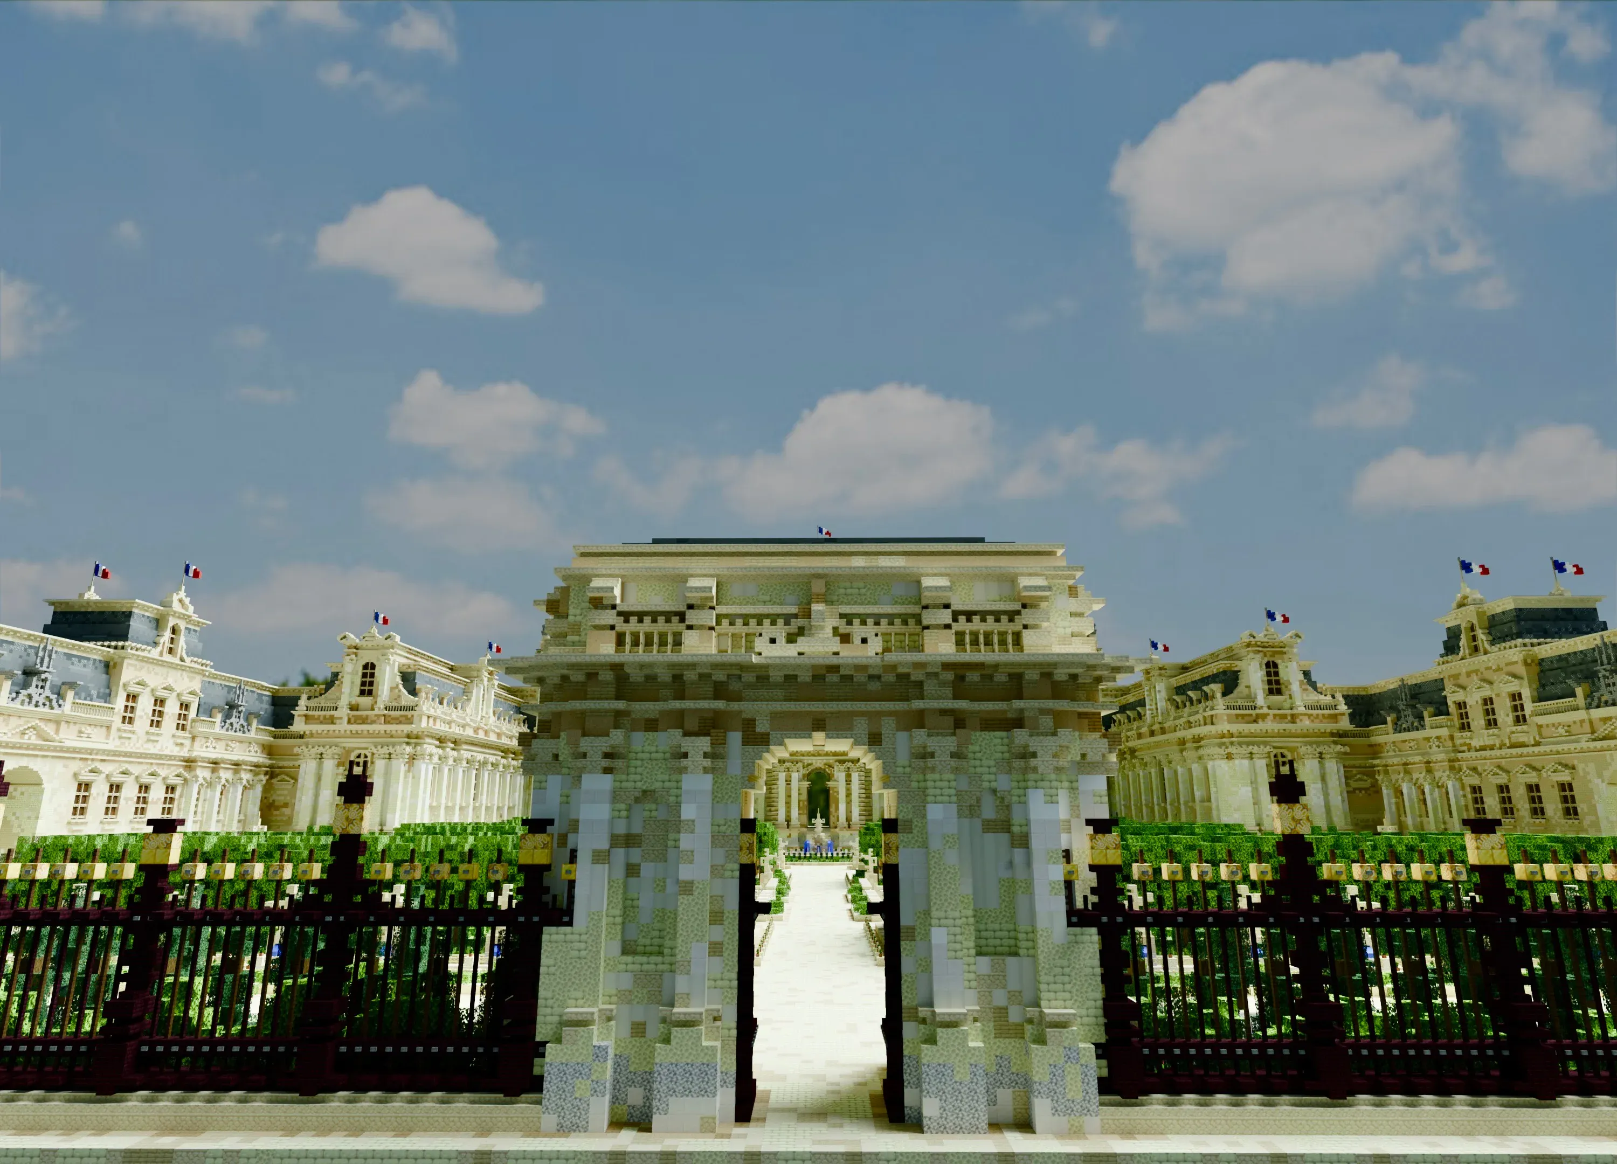
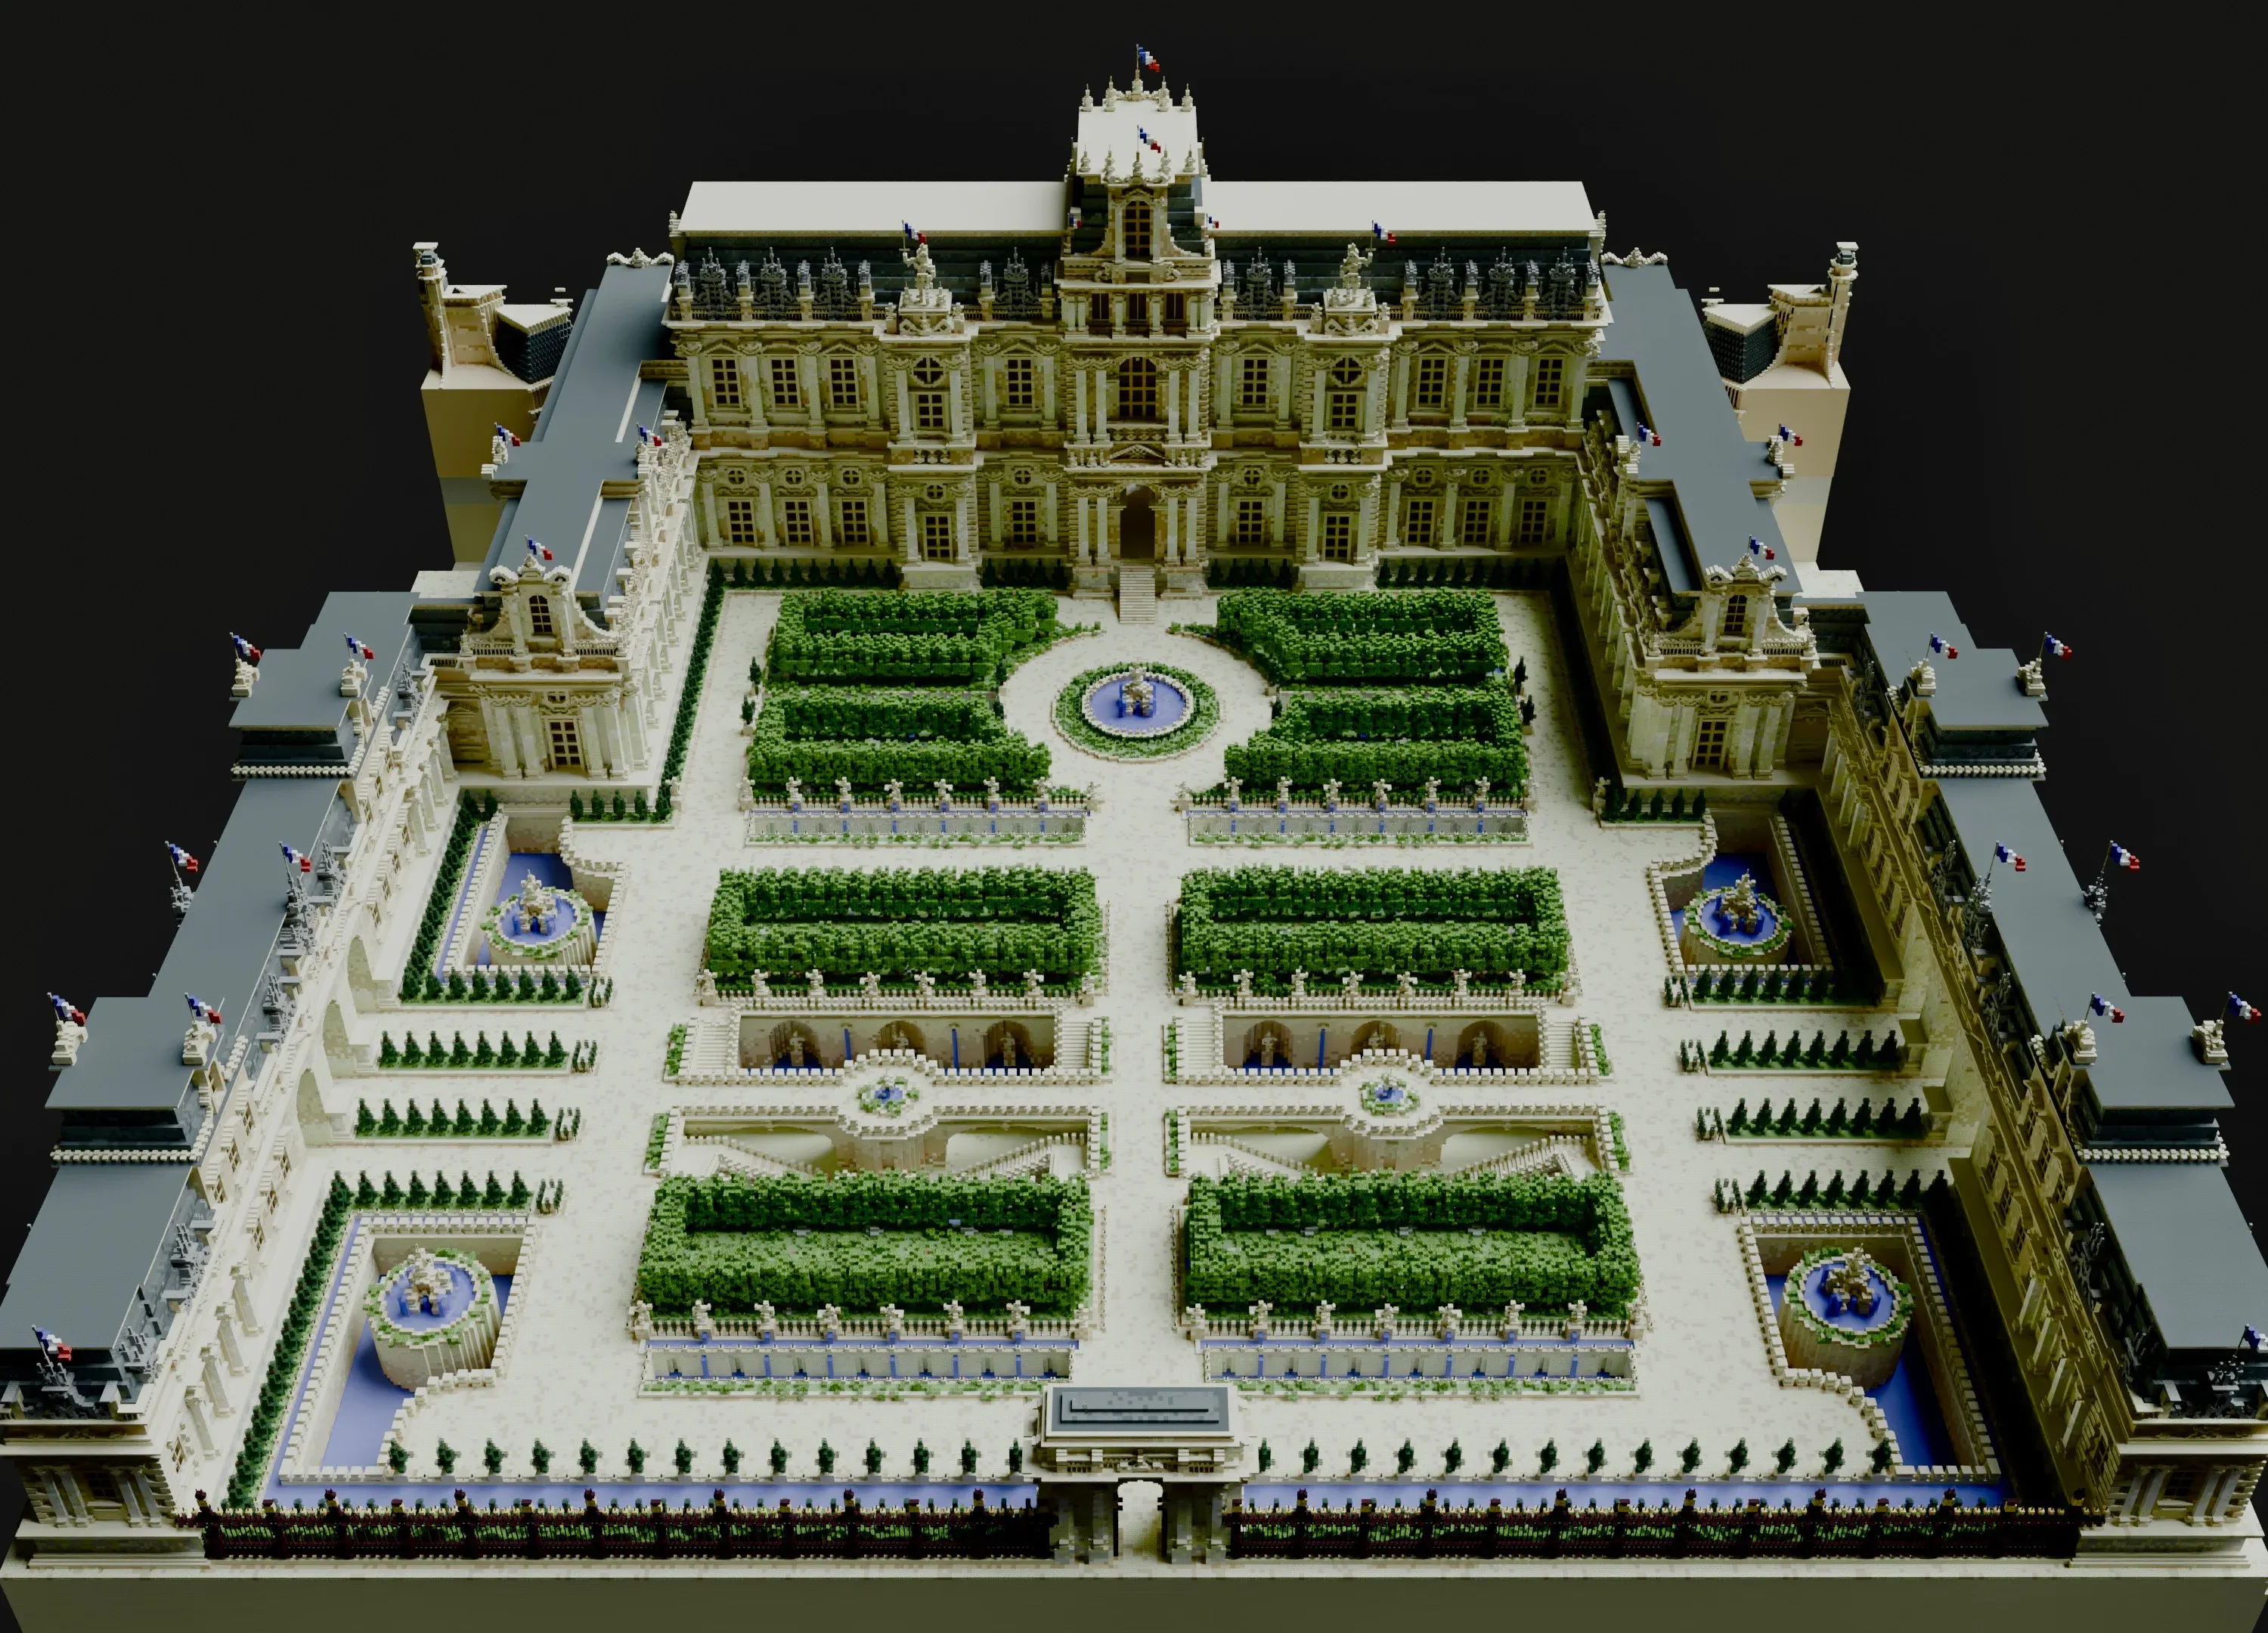
Palais Lumière is a formal Baroque palace exercise. Where much of my portfolio leans into asymmetrical fantasy megabuilds and heavy custom terrain, this project is deliberately about classical restraint: axis, symmetry, rhythm, and repetition.
Formal Architectural Composition
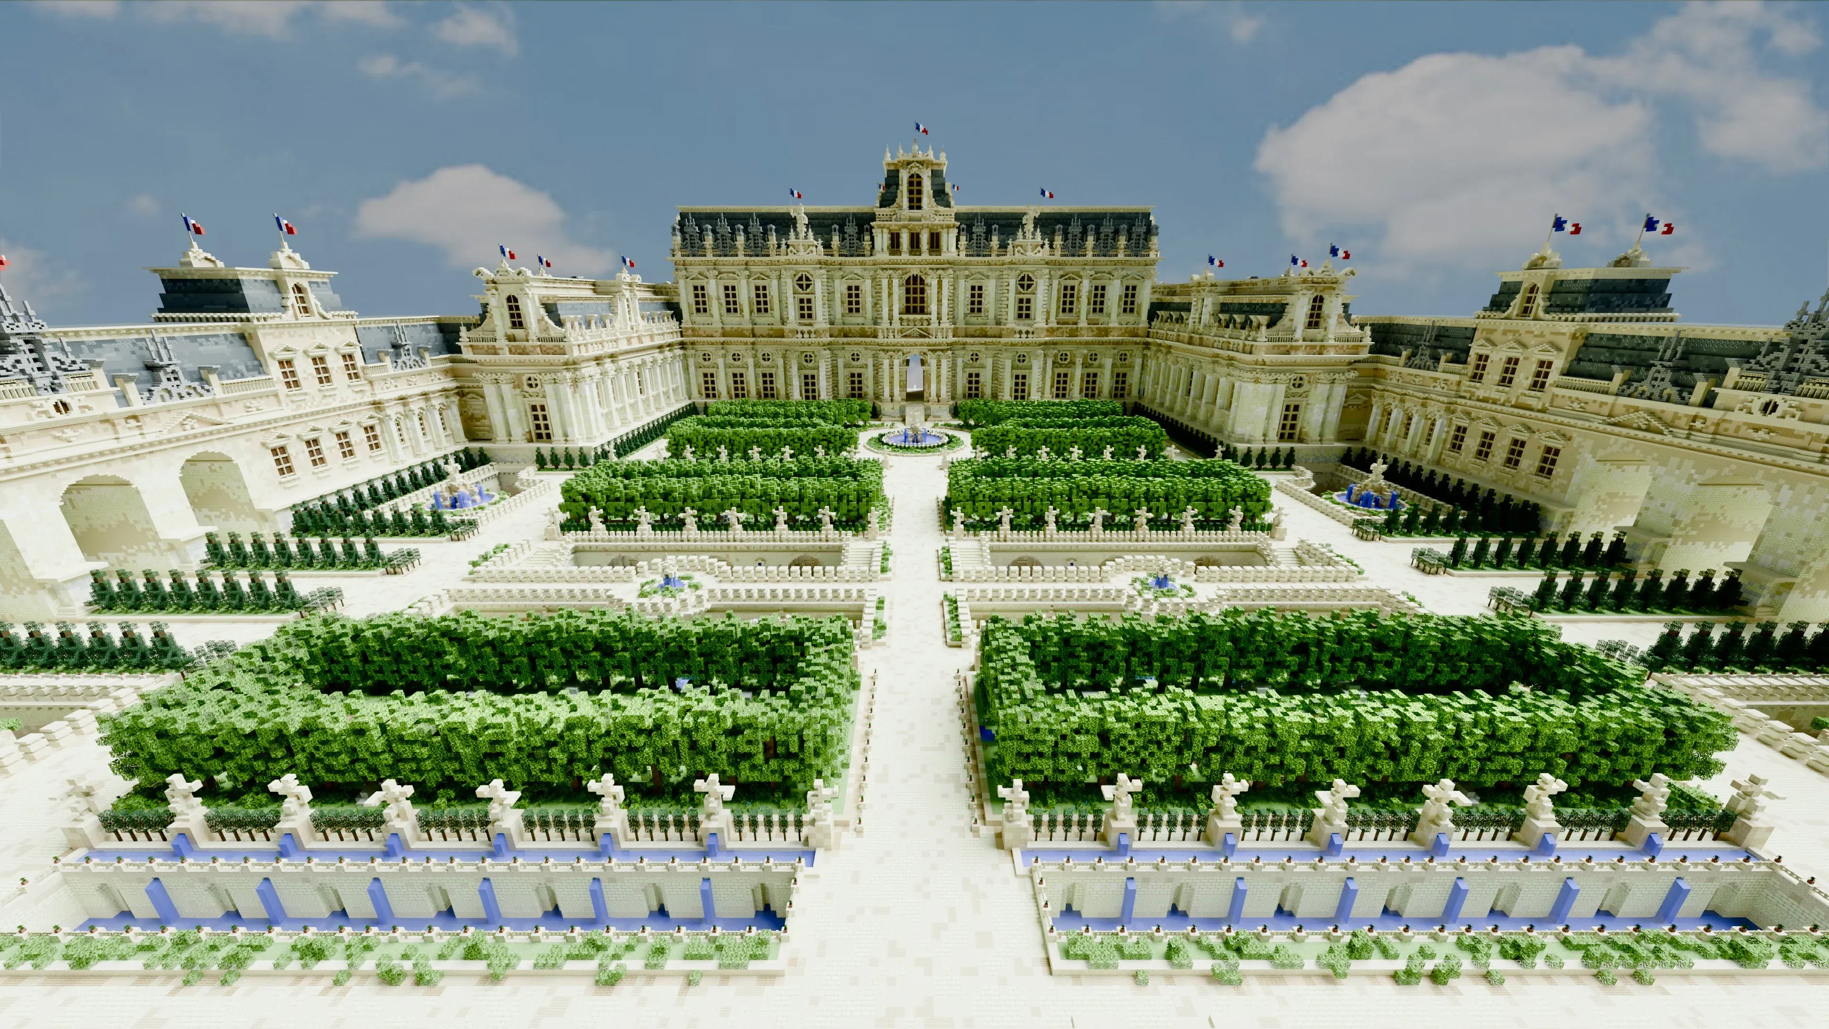
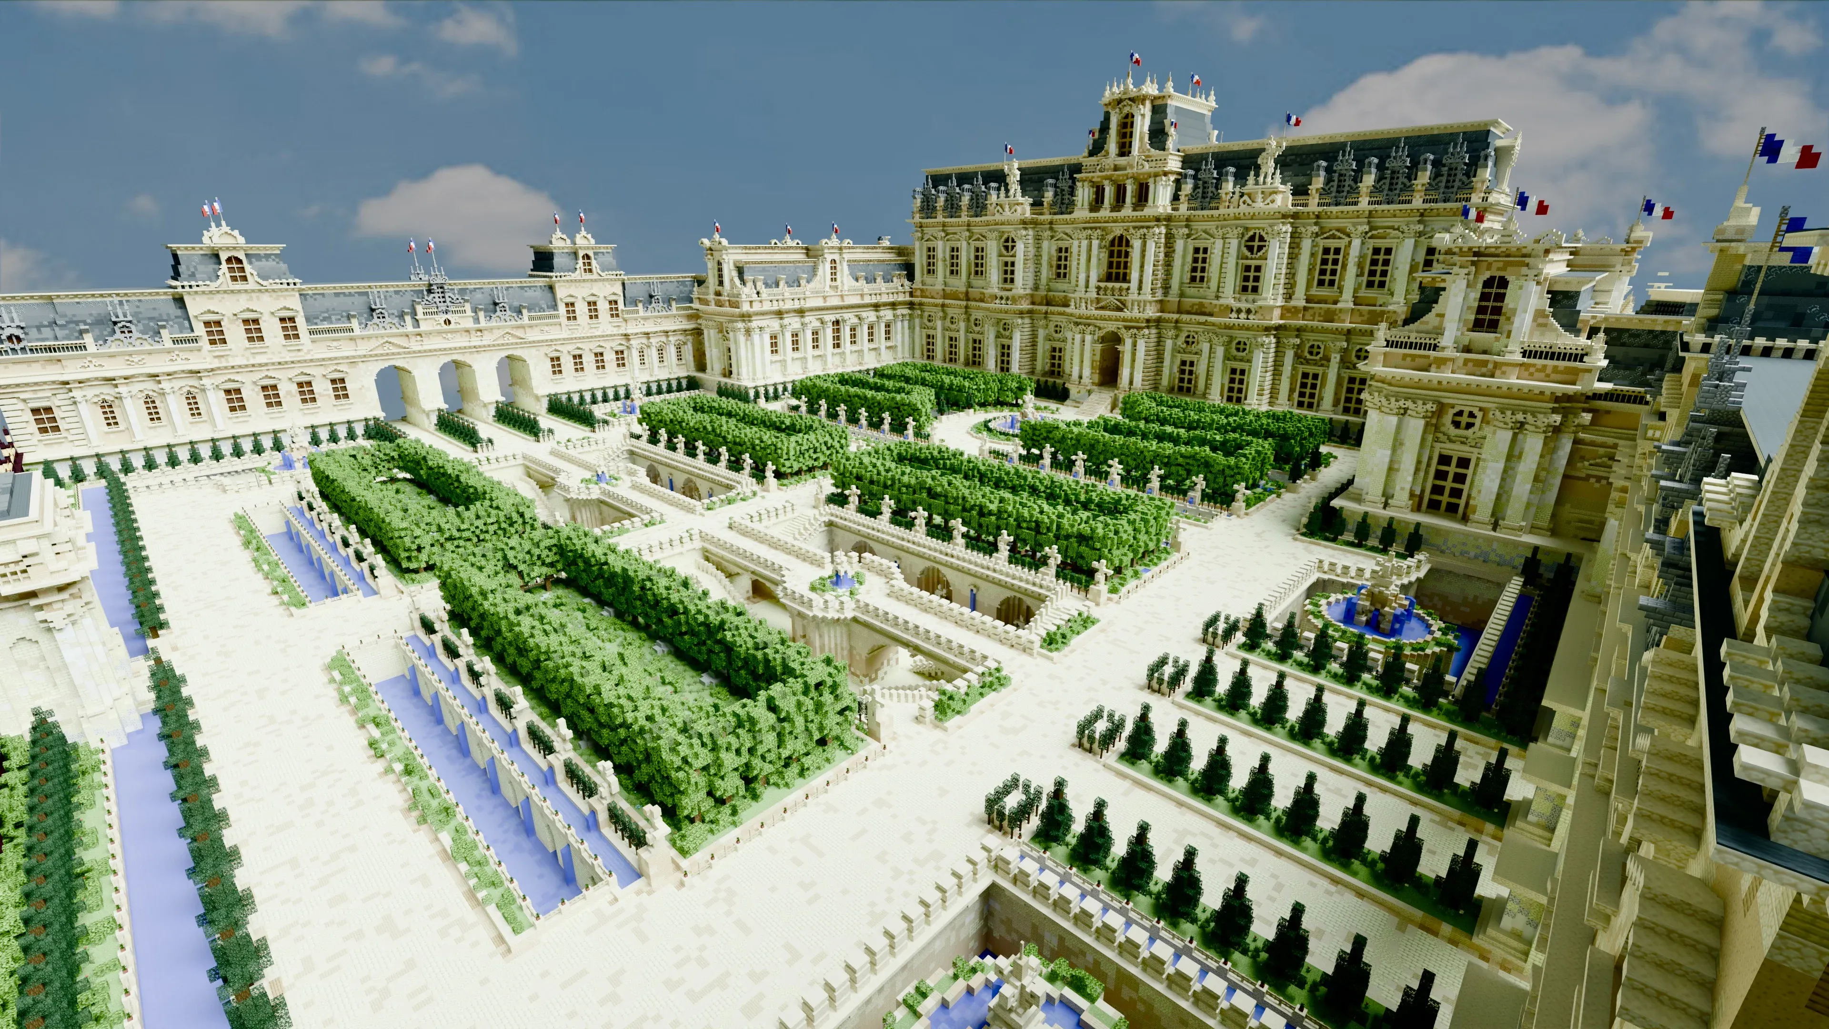
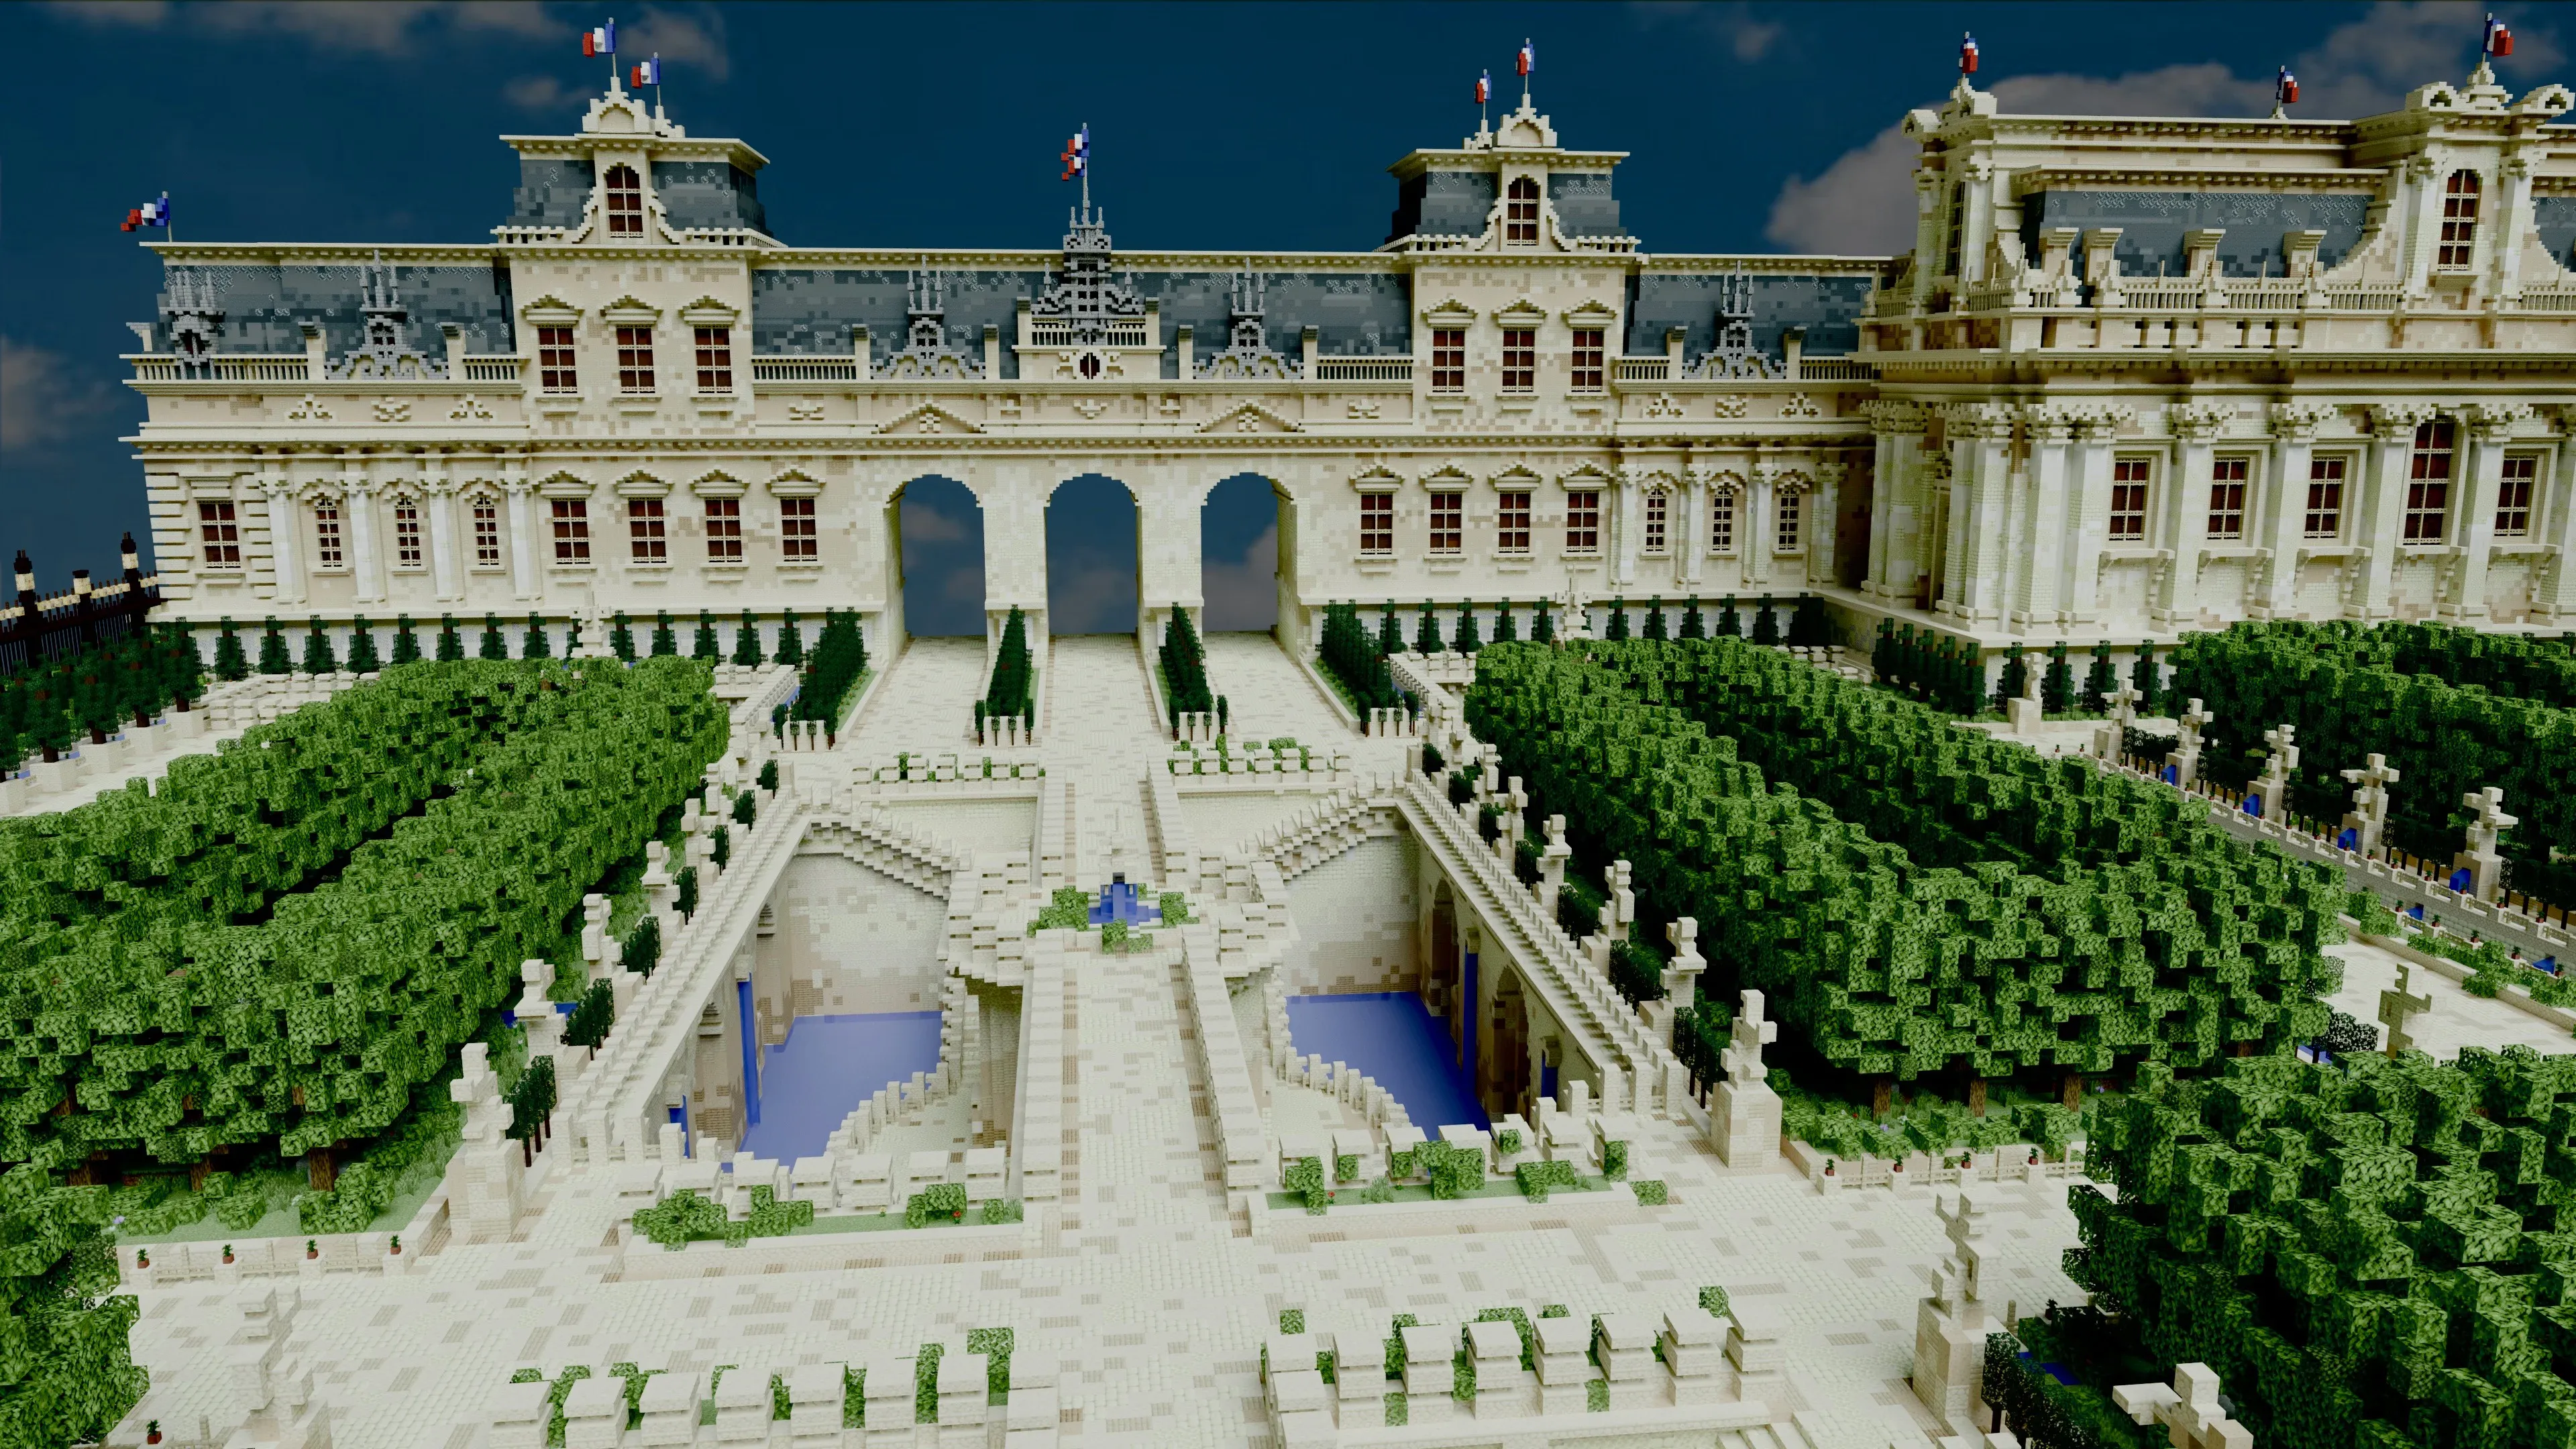
The palace is composed around a strong central axis. Facades work through repetition of bay units, framed by pavilions and corner masses. Roof language, pilaster spacing, and window rhythm are held consistent across the entire exterior so the building reads as a single, disciplined composition rather than a collection of decorated fragments.
Gardens and Approach
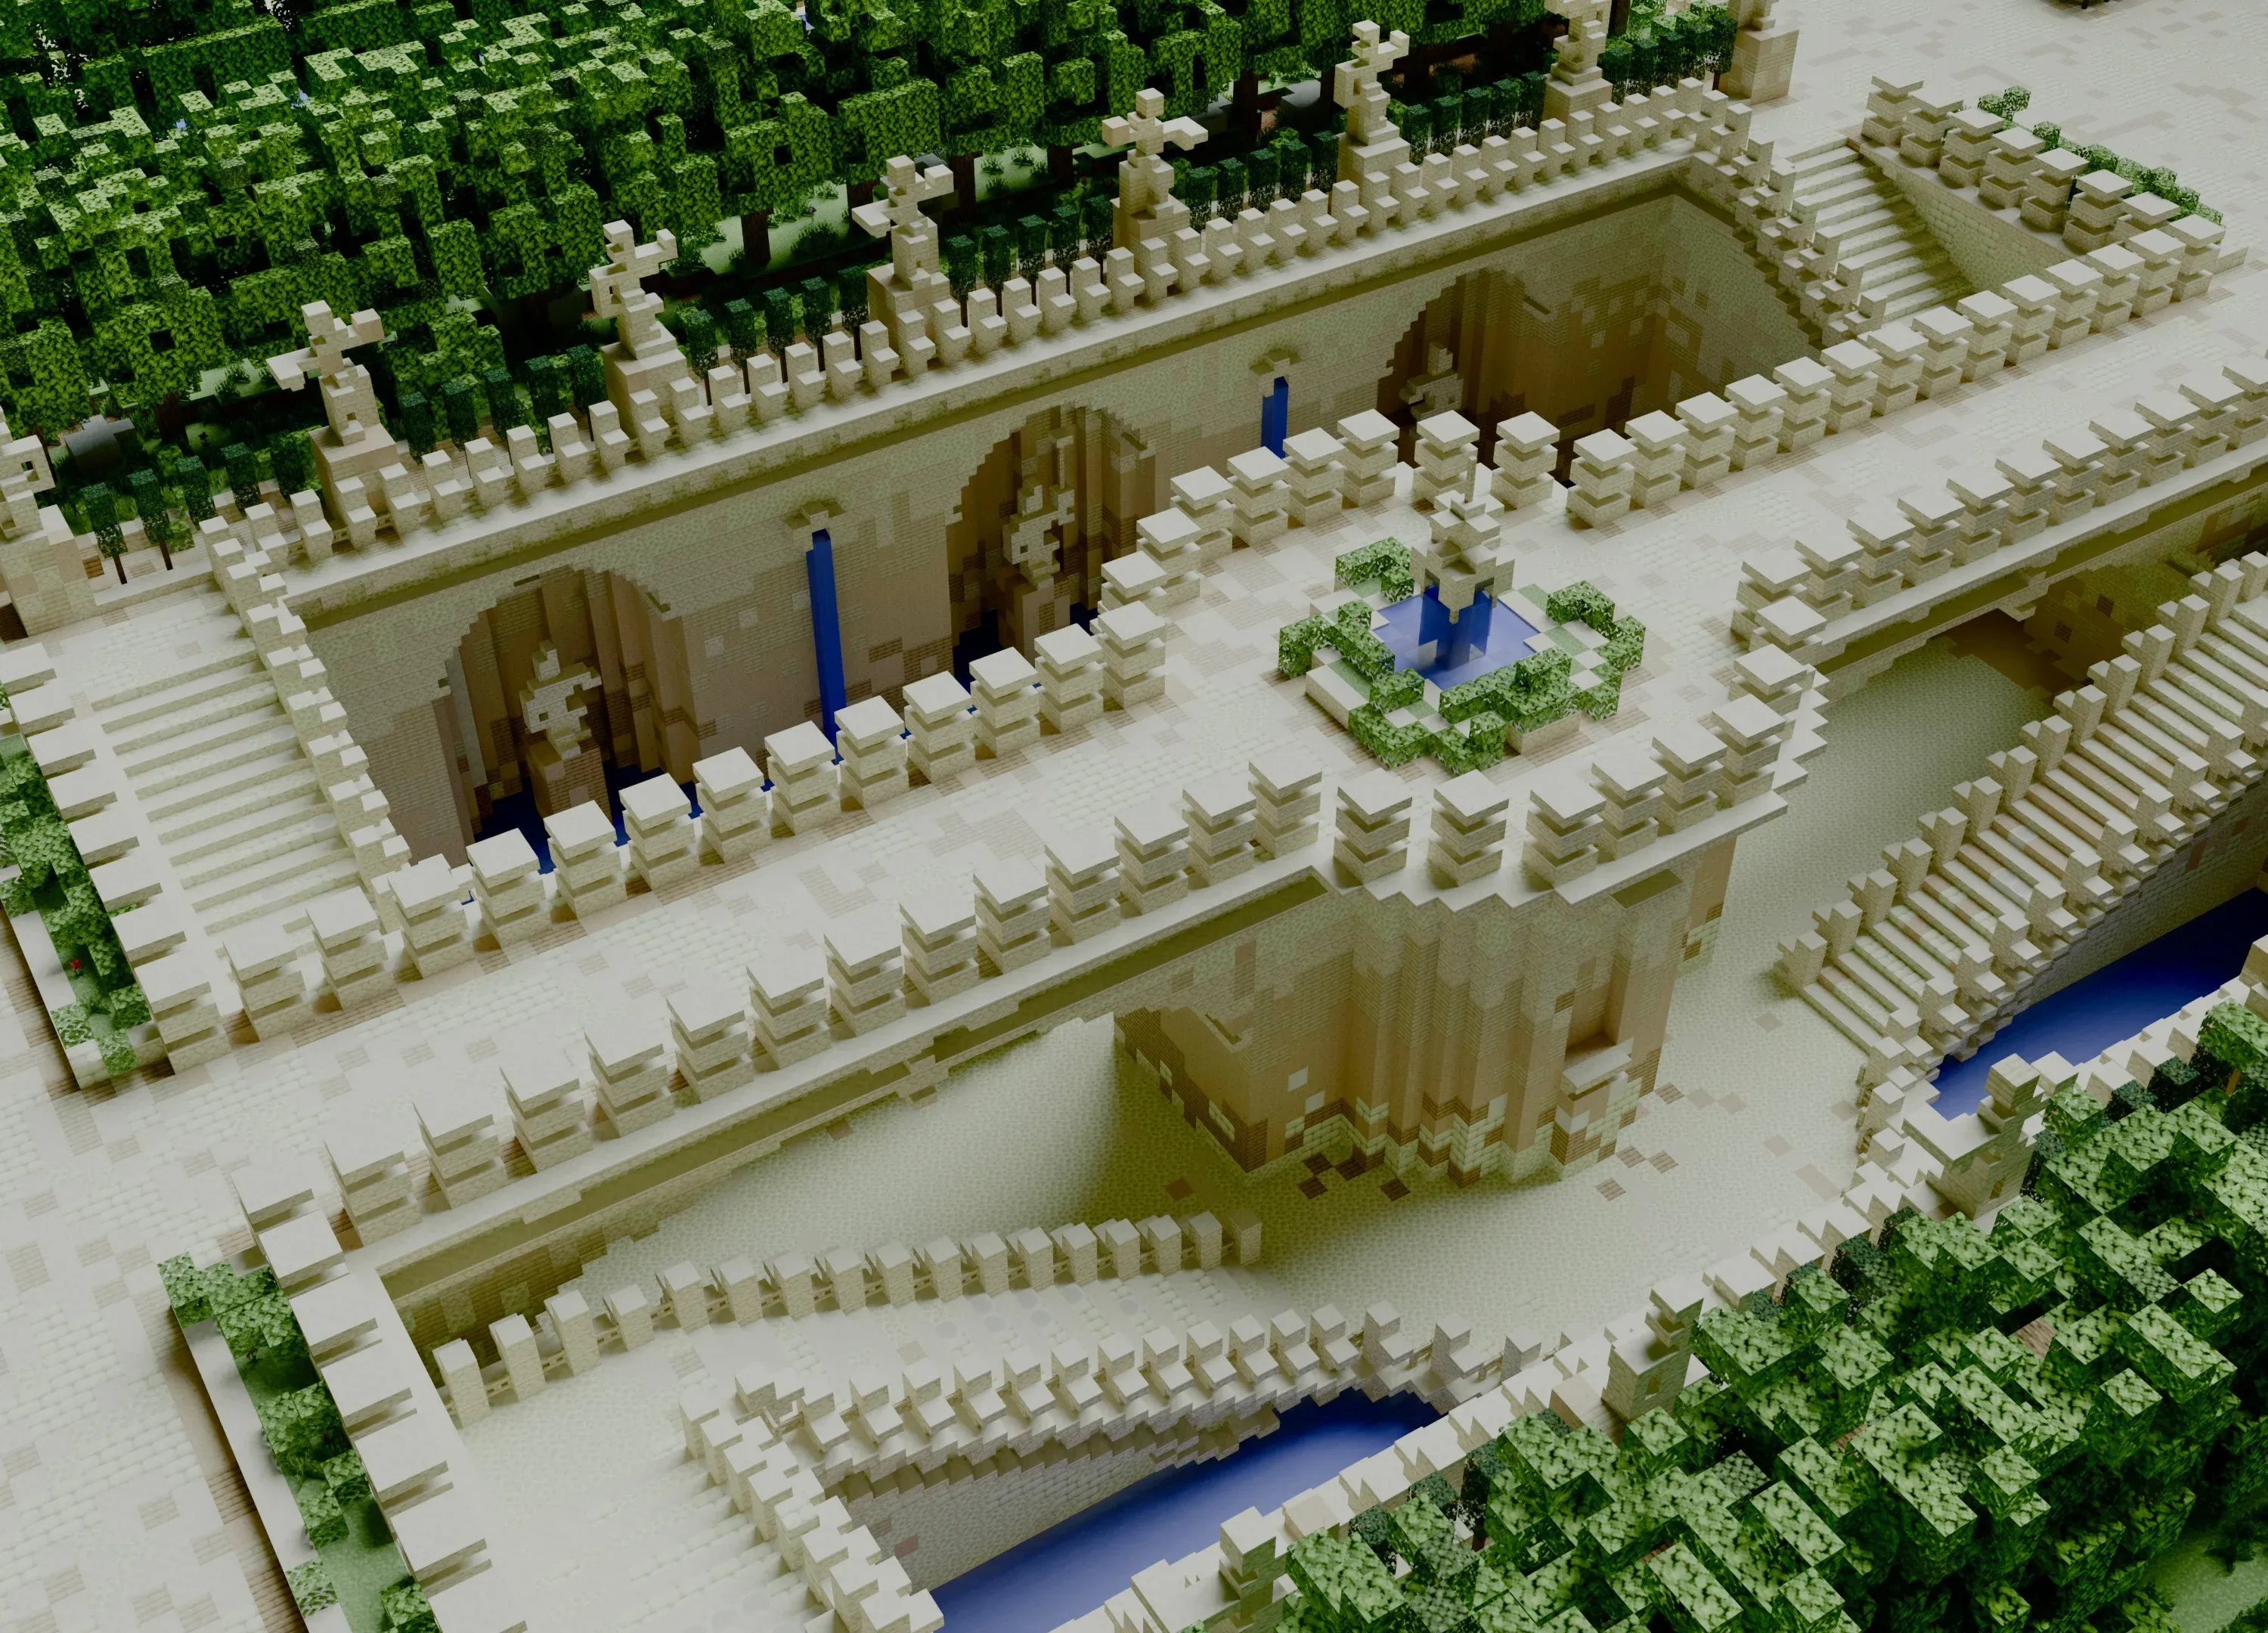
The grounds continue the architectural logic. Formal gardens, water features, and a central approach reinforce the palace's axis, and the arrangement of parterre, fountain, and pathway echoes the symmetry of the facade.
Where This Fits in the Portfolio
Palais Lumière exists specifically to demonstrate that the portfolio isn't dependent on fantasy terrain or asymmetrical megabuild logic. Classical architecture, formal massing, and restrained detailing are their own discipline - this project is that discipline.
Related Projects
Classical architecture project?
If you want a formal palace, hub, or classical facade at scale, I'd be glad to talk.
Discuss a Project